
- Home
- Floor Plans
Floor Plans of Thane Cascade Avenue Bellagio
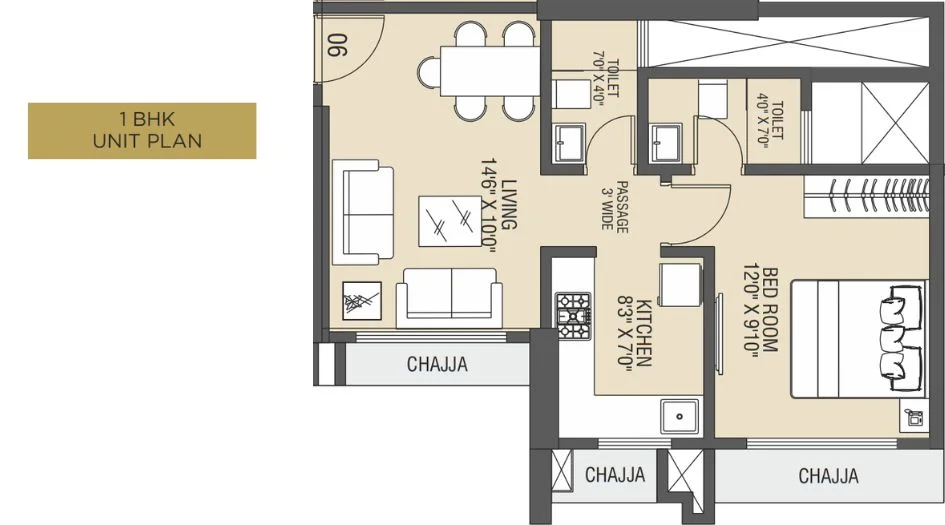
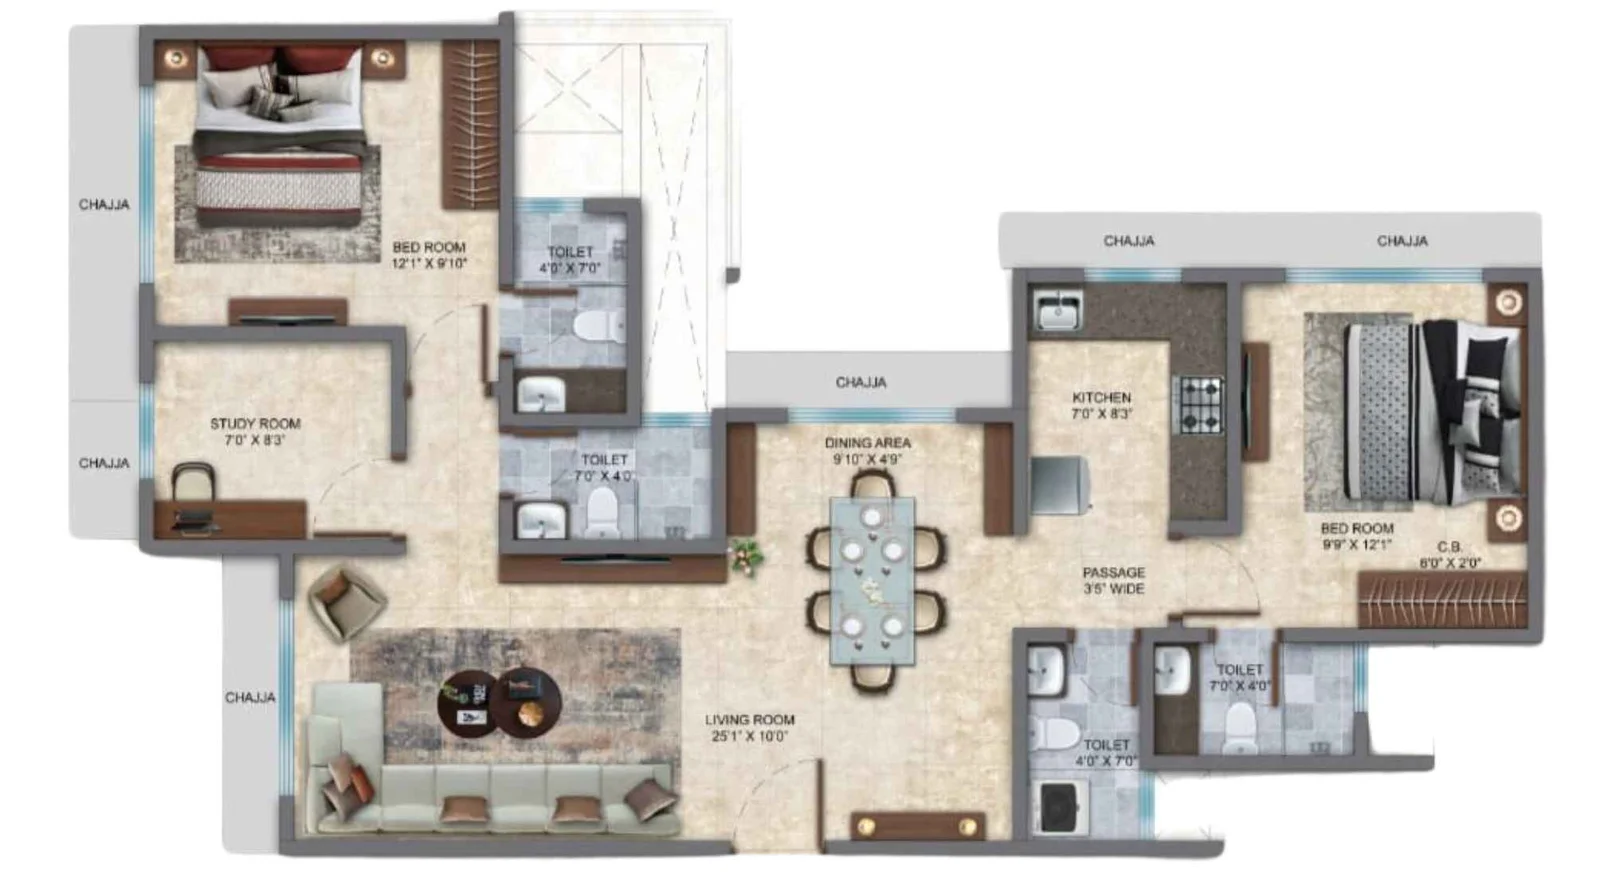
Thane Cascade Avenue Bellagio offers residential layouts planned around efficient space utilization and practical everyday living. The reference website lists 1 BHK residences with a carpet area of 426 sq. ft., giving buyers a clearly defined configuration for modern urban living. The planning aims to create comfortable transitions between the living, kitchen and bedroom areas while retaining functional movement within the home. The project also features jodi apartment possibilities, providing an additional layout consideration for buyers seeking a larger combined living arrangement. With two 16-storey towers, the development creates a contemporary residential profile within the Mogharpada locality of Thane West.
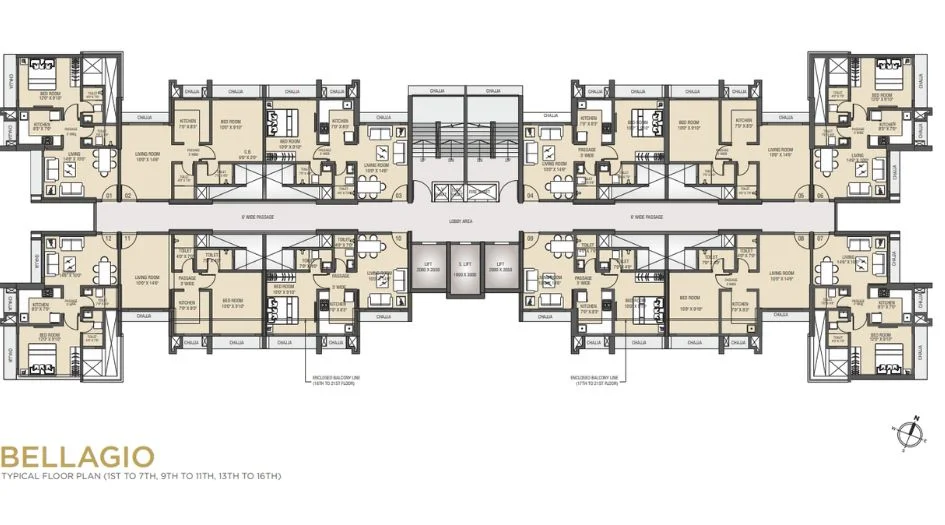
The Thane Cascade Avenue Bellagio floor plan collection includes unit plans, an isometric representation and typical floor layouts for different levels. These visual references help prospective homeowners understand room positioning, circulation and the relationship between key living spaces before making an informed enquiry. The specifications further support practical living, with vitrified flooring in rooms, a granite kitchen platform, stainless-steel sink, concealed electrical wiring, AC provision in the bedroom and dedicated telephone and cable TV points in the living room. The project also incorporates a decorative main entrance door, gypsum internal walls and modern bathroom fittings. Thane Cascade Avenue Bellagio Gallery presents the architectural character and residential atmosphere. See the visual collection covering elevations, interiors, amenities and lifestyle spaces.


Disclaimer: The information on this website is for general purposes only and does not constitute an offer to avail any service. We are an Authorized Channel Partner associated with MahaRERA-registered projects. Prices and availability are subject to change without notice. Images are for representation purposes only. This website is operated for marketing purposes. By sharing your details, you agree to receive updates via call, SMS, or email.
RERA No.A031332601029

